Identify the surface before choosing the Springfield cleaning method
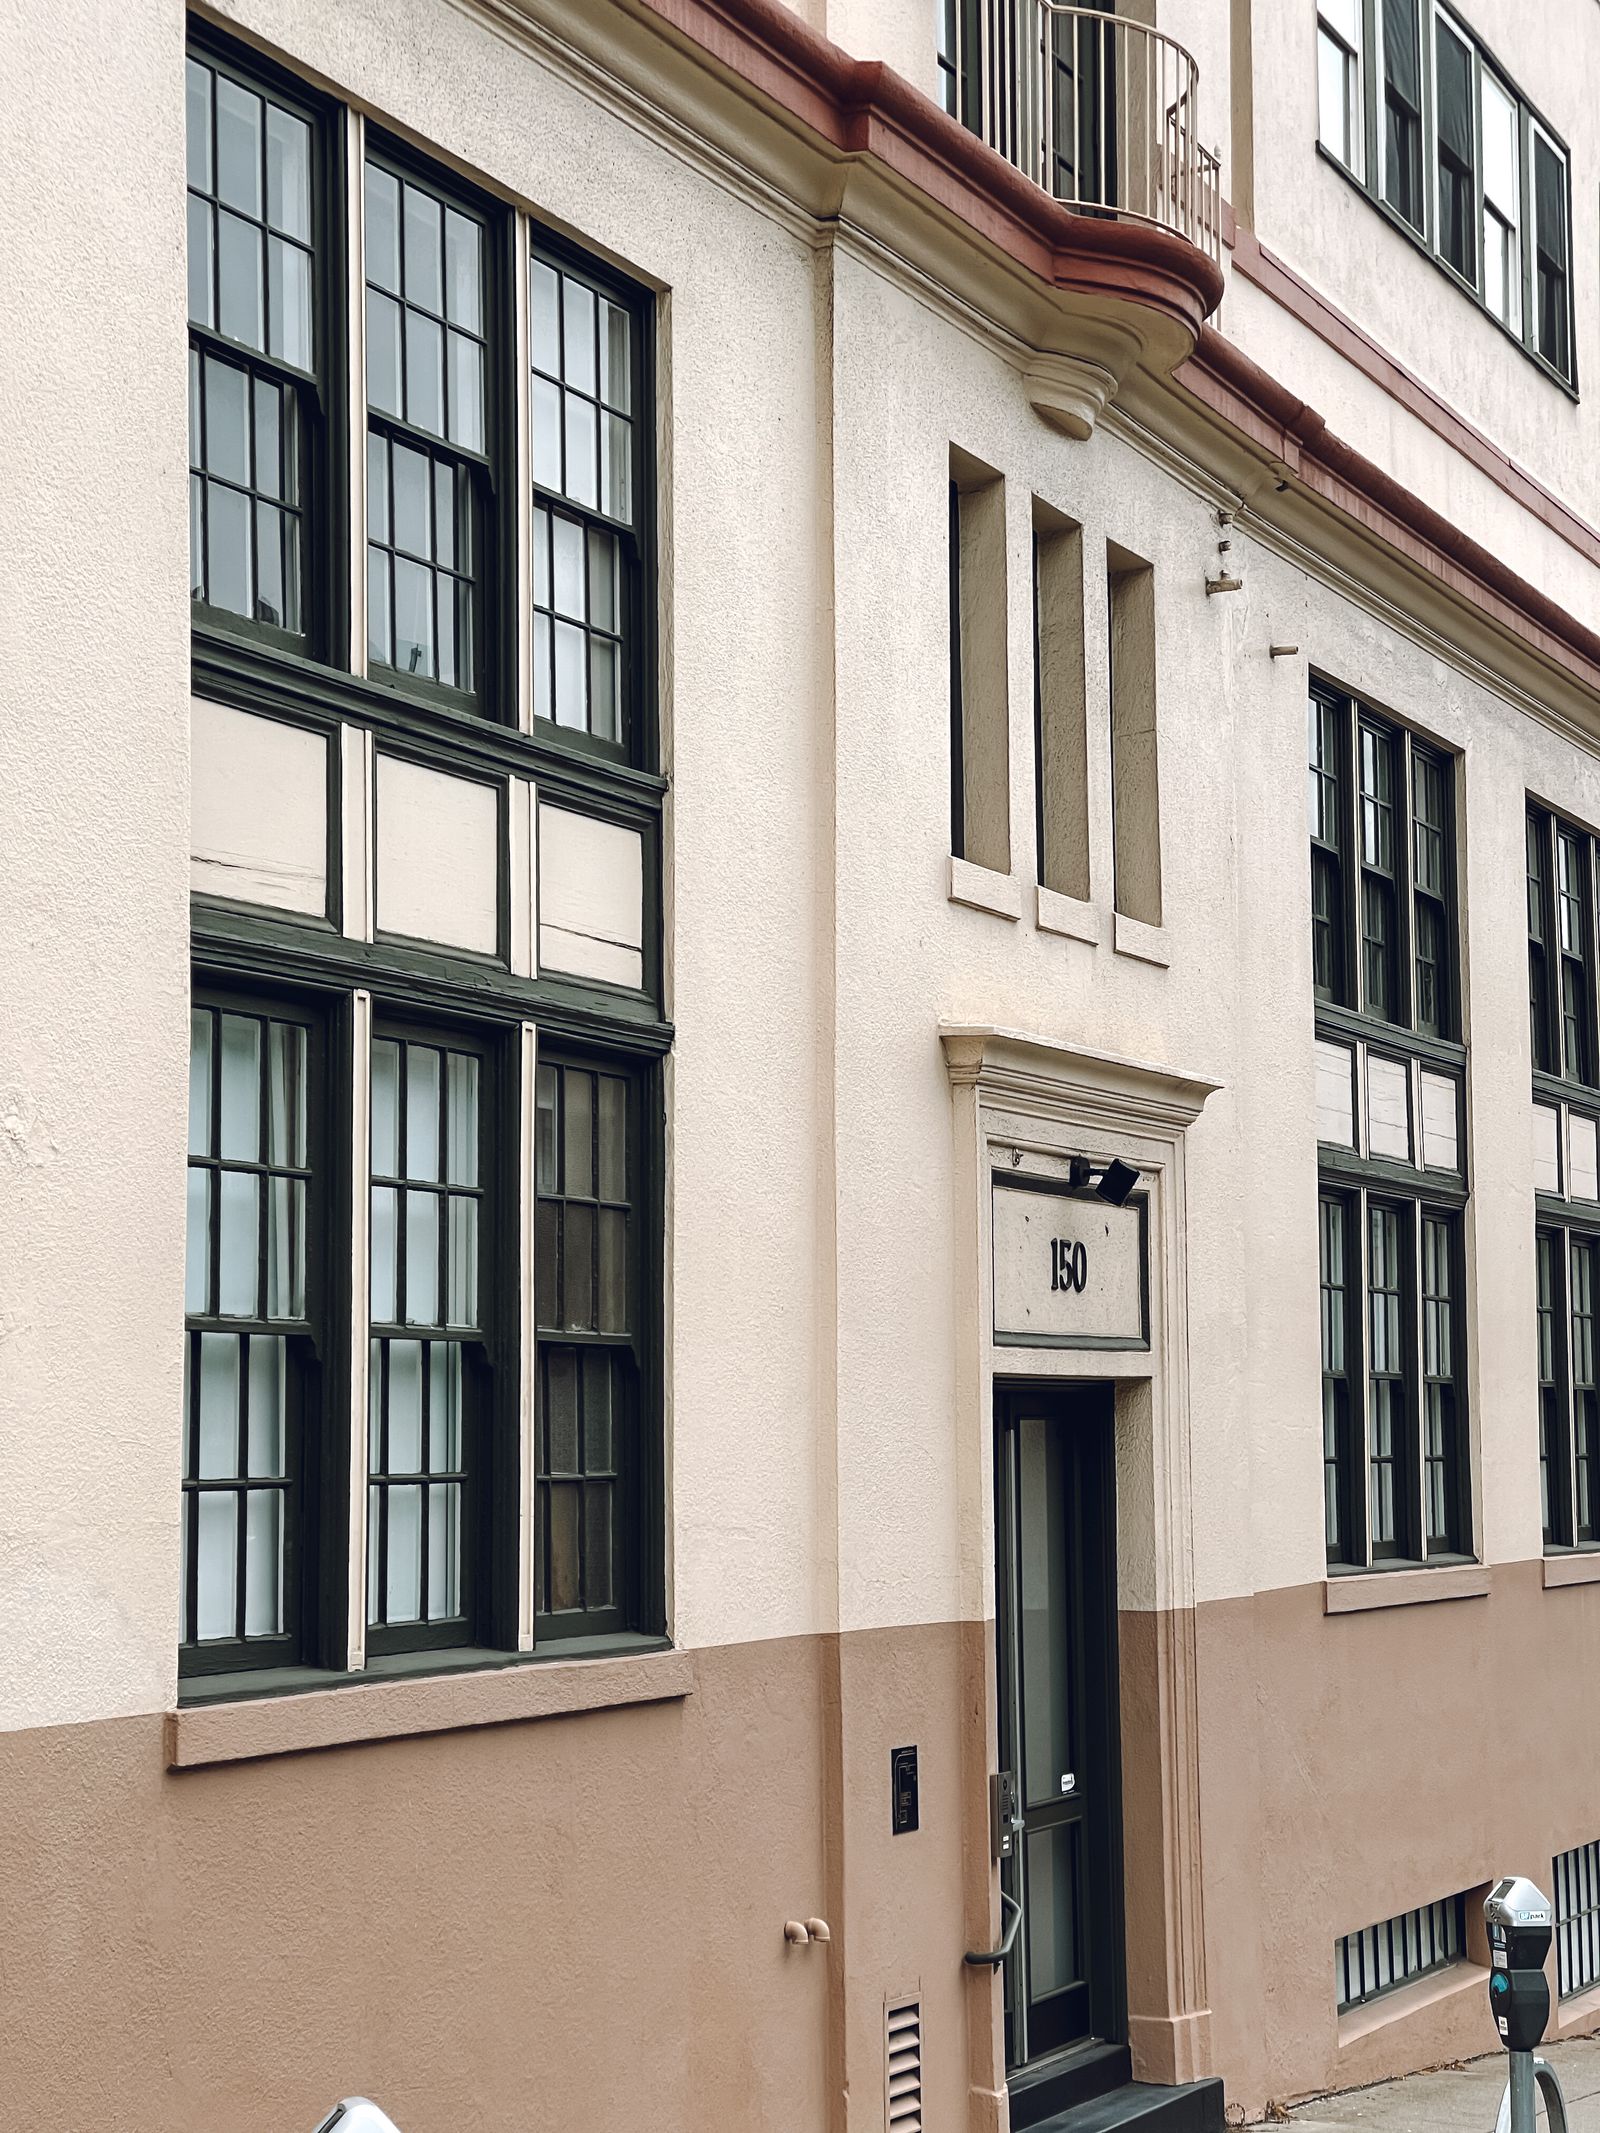
Springfield commercial exteriors often combine brick and mortar with painted block, precast concrete, stone, glass, metal panels, EIFS, awnings, sealants, and later additions. A historic downtown elevation may have delicate mortar or prior repairs beside a modern storefront. A medical or school property can have covered entries and many windows. An industrial building near Indian Orchard may have broad metal walls, dock doors, exhaust film, oxidation, and truck-side splash. Even two walls on one address may need different chemistry, rinse control, and access.
Soft washing can be appropriate for compatible organic growth, pollen, mildew-like staining, bird residue, and some atmospheric soil when the cleaning solution, dwell time, rinse, and protection plan suit the material. A dark patch can also be oxidation, mineral residue, embedded traffic film, failing paint, a recurring water path, or damaged masonry. The quote should describe likely conditions and expected improvement without treating cleaning as a fix for open joints, spalling, failed sealants, roof leaks, corrosion, or coating failure. A representative test area is useful when the facade history is unclear.
- Separate brick, mortar, stone, concrete, glass, metal, EIFS, painted, and coated zones.
- Distinguish organic growth from salt residue, minerals, oxidation, exhaust film, and water marks.
- Use a representative test area where repairs, coatings, or material sensitivity are uncertain.
- Keep masonry repair, leak diagnosis, restoration, and coating replacement outside routine washing.
Build the scope around Springfield neighborhoods and corridors
Downtown Springfield, the North End, and the area around Main Street can place offices, apartments, hotels, restaurants, cultural destinations, sidewalks, bus activity, and active entrances close together. A building near State Street or Memorial Drive may have civic, institutional, or event-related movement that makes a full sidewalk shutdown impractical. A property manager should identify the entrances people actually use, the hours when arrivals peak, and any delivery, event, or street-side staging constraint before the work window is proposed.
The Boston Road corridor and Sixteen Acres bring a different pattern: retail storefronts, parking fields, signs, landscaped islands, drive-through traffic, and multiple tenants sharing pavement. East Springfield and Indian Orchard properties may need truck circulation, dock access, security fencing, broad paved yards, and attention to low points. Forest Park and residential-commercial edges can add mature trees, shade, planted areas, and surfaces that stay damp longer. The route and sequence should reflect the property rather than assuming every elevation can be washed at once.
Road access matters as much as wall height. I-91, I-291, Route 20, Sumner Avenue, Boston Road, and Main Street connect the market but also create delivery, traffic, pedestrian, and visibility considerations around many commercial sites. The proposal should name the working elevation, staging area, hose route, protected entrance, and backup plan when a vehicle, event, tenant, or emergency route conflicts with the planned setup.
Schedule for snow residue, freeze-thaw, pollen, and summer storms
Springfield's seasonal cycle leaves different work on the facade at different times of year. Winter deicing materials can collect at entry thresholds, lower masonry, garage approaches, loading areas, and curb-facing walls. Freeze-thaw movement can expose loose mortar, cracks, failed sealants, and vulnerable coatings that should be documented before water is introduced. Spring pollen can settle on ledges, canopies, signs, glass, and tree-side walls. Summer humidity and shade can support recurring biological staining, while thunderstorms can change runoff and make a planned work zone unsafe.
The schedule should consider air temperature, surface temperature, wind, rain, lightning, drying time, and the building's operating calendar. A shaded north-facing wall may stay wet after a sunny south elevation is dry. Rain can dilute a treatment or move rinse water under a door. Wind can carry mist toward neighboring windows, parked vehicles, landscaping, or a public sidewalk. The field lead should be able to pause, change the sequence, reduce a work zone, or reschedule when actual conditions no longer match the plan.
A stain that returns on one wall can also reveal a building issue. Overflowing gutters, blocked scuppers, downspouts, irrigation, a planter, failed sealant, condensation, or a roof-edge defect may keep the area damp. Cleaning can improve the visible condition, but the quote should tell the owner when a roofer, mason, envelope consultant, or drainage professional needs to investigate the source.
- Check temperature, wind, rain, lightning, surface condition, and drying time before each phase.
- Inspect lower walls, entrances, loading zones, roof edges, gutters, and downspouts for winter residue or repeat wetting.
- Protect glazing, vegetation, metals, coatings, equipment, and accessible paths from chemistry and overspray.
- Agree on weather pause and rescheduling triggers before staging begins.
Coordinate occupied access from Main Street to the loading yard
Before the first application, map public entrances, accessible routes, employee doors, patient or guest drop-offs, air intakes, cameras, electrical equipment, landscaping, outdoor seating, parked vehicles, signs, and neighboring property. A downtown office may need one entrance open through the entire phase. A clinic or senior-care property may need a predictable accessible route. A retail center may need an entrance-by-entrance sequence around opening hours. A warehouse may need dock doors and truck lanes kept available rather than blocked by hose or equipment.
The work plan should identify water access, hose crossings, barriers, spotters, staging, security approvals, emergency paths, and the person authorized to stop work. Springfield's parking lots, garage ramps, curb lines, and industrial yards can carry water toward catch basins, landscaped depressions, neighboring parcels, or building thresholds. A first-rinse observation is valuable because the dry-day drainage path may not match what happens once a wall and pavement are wet. Closeout photos should record completed elevations, remaining deposits, pre-existing damage, and any area deferred for another trade.
A clear quote makes operating assumptions visible. It should state whether water, access equipment, sidewalk controls, tenant notices, protection, runoff management, and after-hours work are included or need to be arranged by the property. Phased work can reduce the number of entrances or drive lanes affected at one time. That predictability is part of the value for a Springfield property manager who has to keep the building open while improving how it presents.
- Locate entrances, accessible routes, air intakes, loading areas, landscaping, vehicles, and emergency access.
- Confirm hose routing, water supply, barriers, spotters, security, and staging before mobilization.
- Coordinate tenant, patient, guest, employee, delivery, event, and truck activity by phase.
- Document completed zones, visible limitations, pre-existing damage, and follow-up recommendations.
Treat runoff as a Connecticut River watershed planning issue
Wash water should have an intentional path. The relevant question is not simply whether a Springfield property has a storm drain, but what product, soil, rinse volume, slope, drain type, landscaping, and local requirement apply to the actual operation. A curb inlet near Boston Road, a garage drain downtown, a yard inlet in Indian Orchard, or a low landscaped area may need different protection. Depending on the site, controls may include diversion, collection, recovery, reduced rinse volume, filtration, plant protection, disposal, or coordination with the responsible authority.
Massachusetts guidance on pressure-washing management cautions against assuming that wash water can be discharged wherever convenient. The plan should identify visible drains, low points, receiving areas, sensitive landscape, neighboring property, and the person who confirms the approved disposition. If water starts moving under a door, across an active lane, or toward an unexpected inlet, the operator should pause and correct the setup. A heavy summer shower is another reason the schedule must include a clear weather fallback.
Runoff review can uncover the reason a facade keeps streaking. A downspout that discharges onto a lower wall, a roof edge that overflows, or a planter that stays saturated may matter more than another cleaning cycle. The service can report those observations while keeping washing, drainage repair, roofing, plumbing, and envelope work separate in the proposal.
Request a Springfield quote that explains the result
Send the property address, building use, approximate height, facade materials, priority elevations, close photos of stains, desired timing, operating hours, water access, nearby drains, access restrictions, and any known leaks, loose material, coating failure, or previous cleaning damage. Include wider photos of the primary entrance, roofline, shaded wall, loading area, windows, landscaping, parking, and street-side staging. Mention whether the goal is an event-ready appearance, tenant turnover, recurring maintenance, a sale, or improvement of one persistent condition.
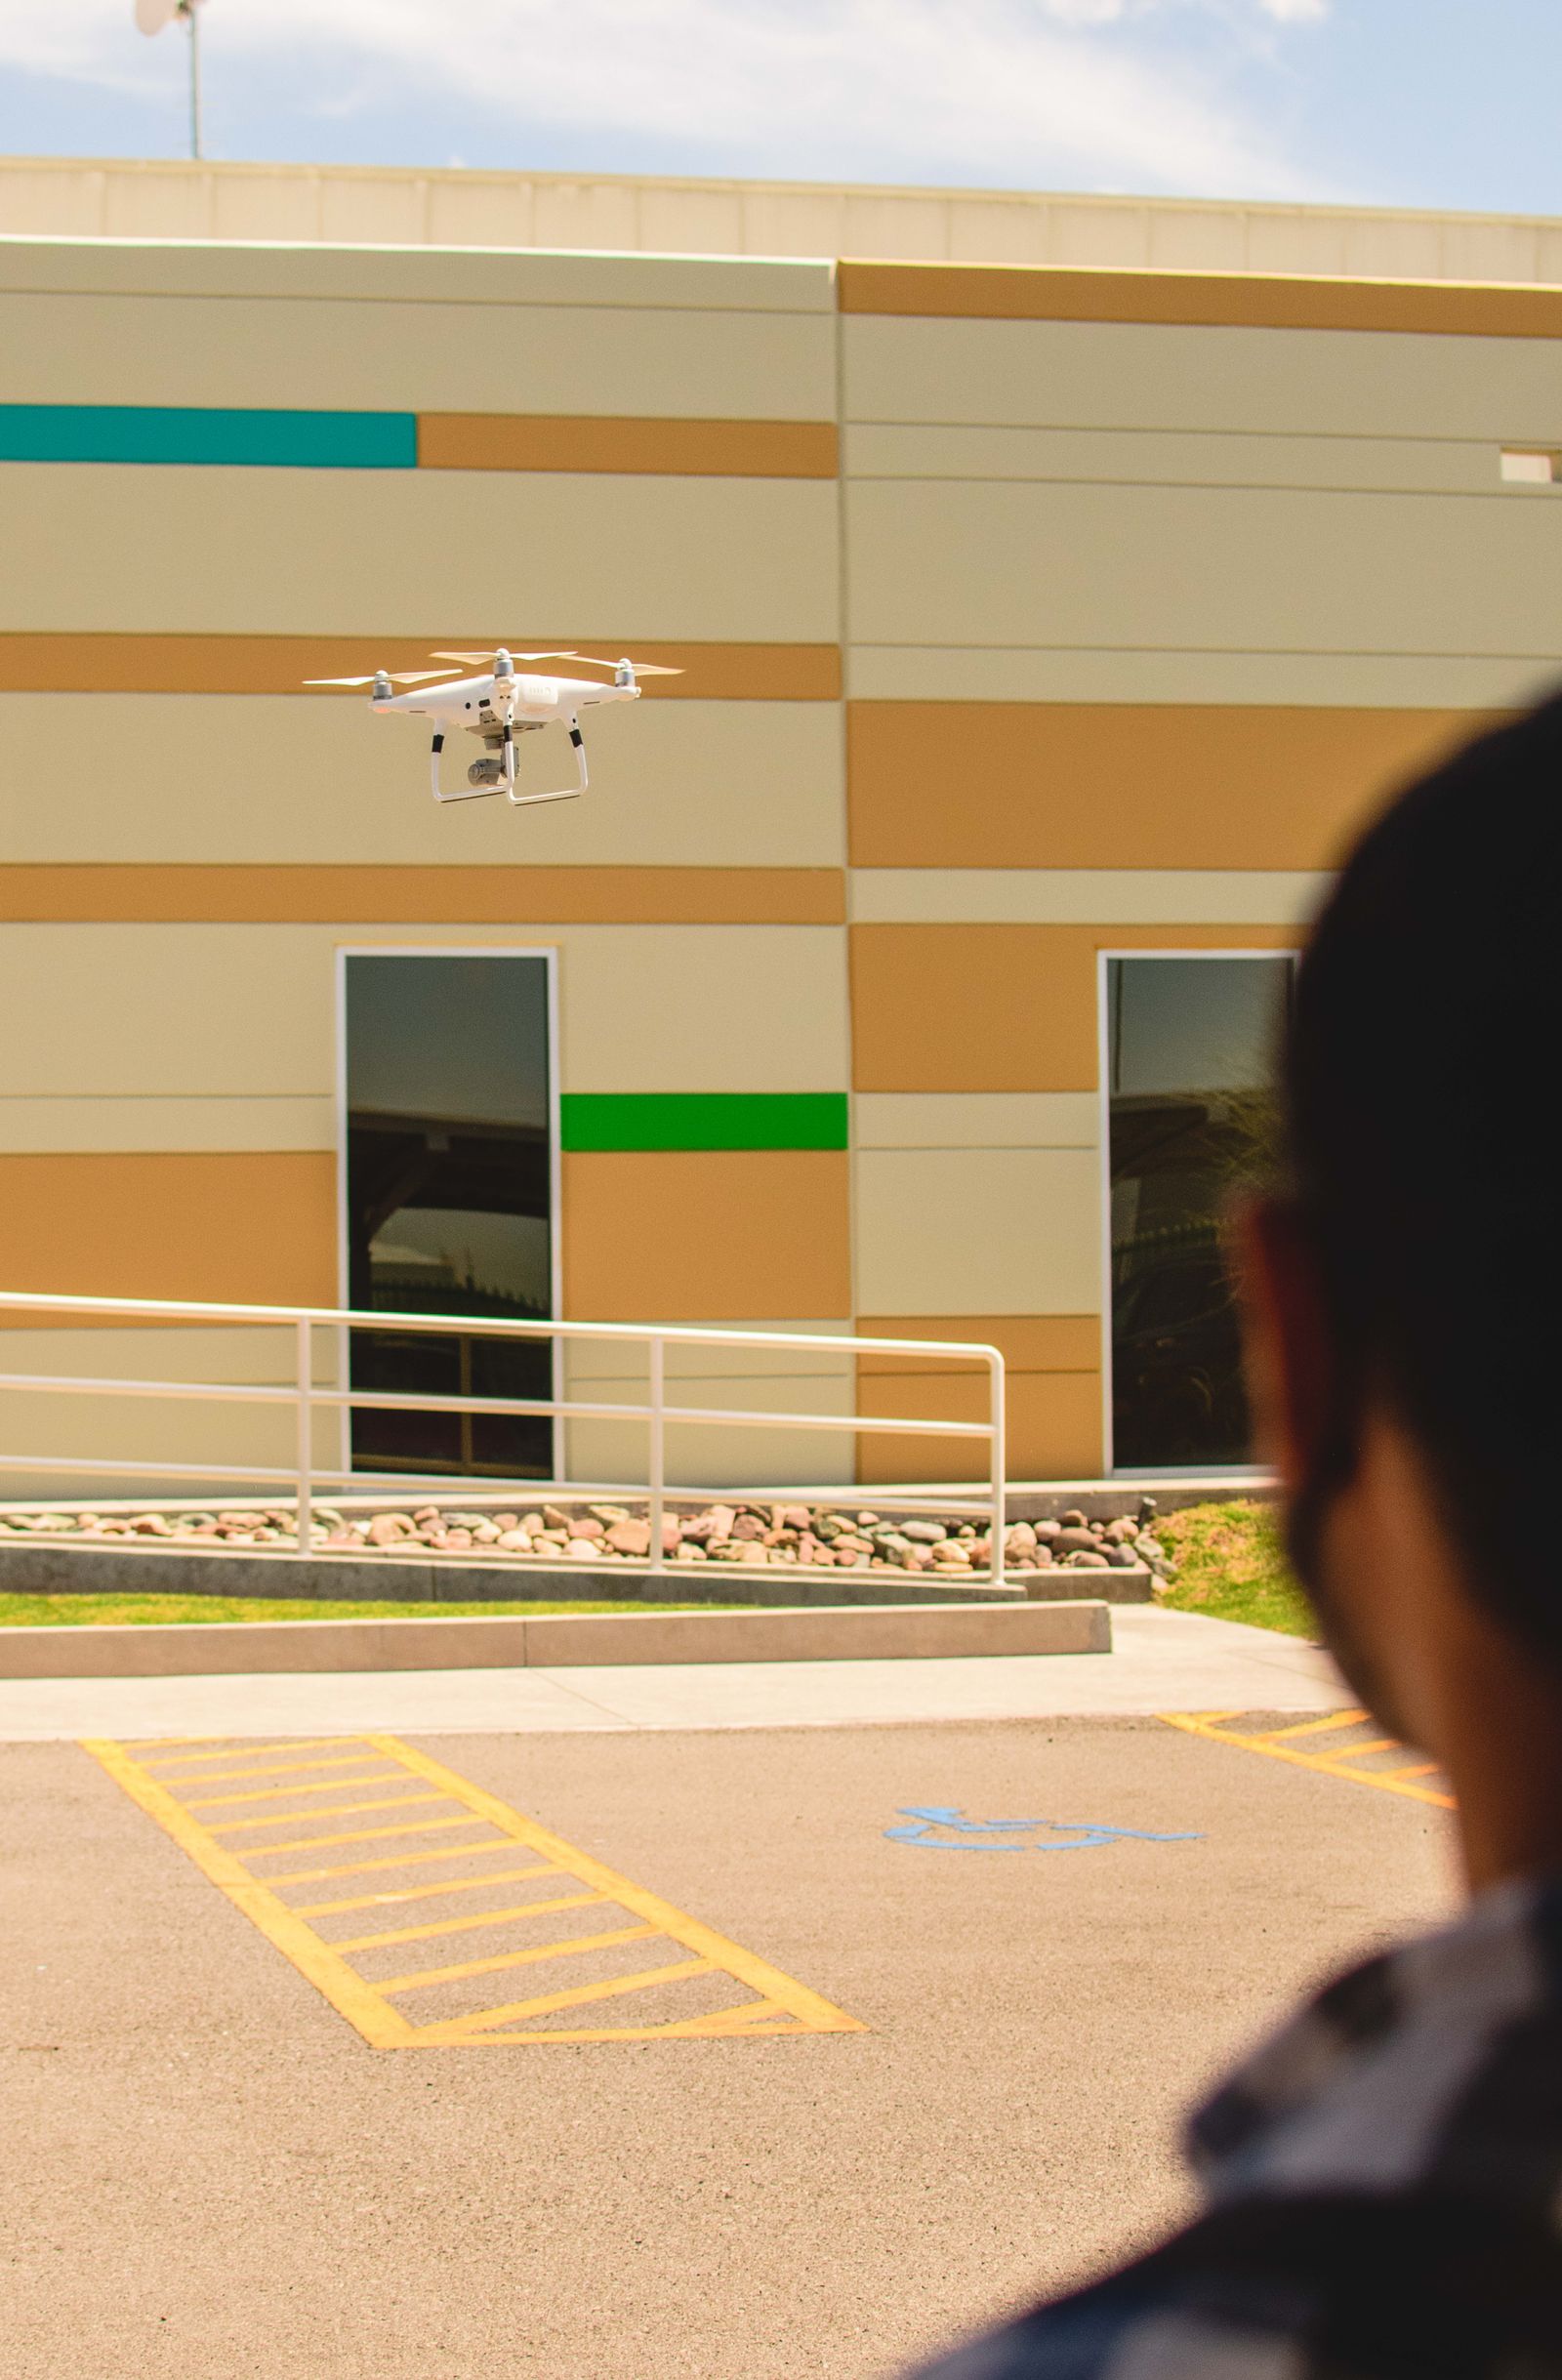
A useful Springfield proposal should name the included elevations, method by zone, expected finish, test-area assumptions, access approach, public controls, runoff plan, weather limits, exclusions, and closeout documentation. Drone-assisted application may help with suitable upper areas after airspace, wind, building geometry, public separation, and water control are reviewed. It is not a substitute for close inspection, detail work, glass cleaning, repair, or a method that the site cannot support. Share the property details to get in touch and plan the next step.